
Interior Design in Fulshear, TX: what new homeowners actually need to know
Fulshear has grown faster than almost any community in the greater Houston area over the past decade. Cross Creek Ranch, Fulbrook on Fulshear Creek, Polo Ranch, and the neighborhoods along FM 1093 have collectively added thousands of new homes, and most of them share something in common: they're architecturally generous, thoughtfully built, and handed over to their owners in a state that requires design work before they truly feel like a home.
I've worked with enough Fulshear homeowners at this point to recognize the pattern. They move in excited about the space. The ceilings are tall, the floor plan is open, and the finishes picked at the builder's design center look good. Once the homeowner starts living in the house, they quickly realize the rooms aren’t as personal as expected. The builder has given them a beautiful shell. Turning it into a home,however, is a different project.
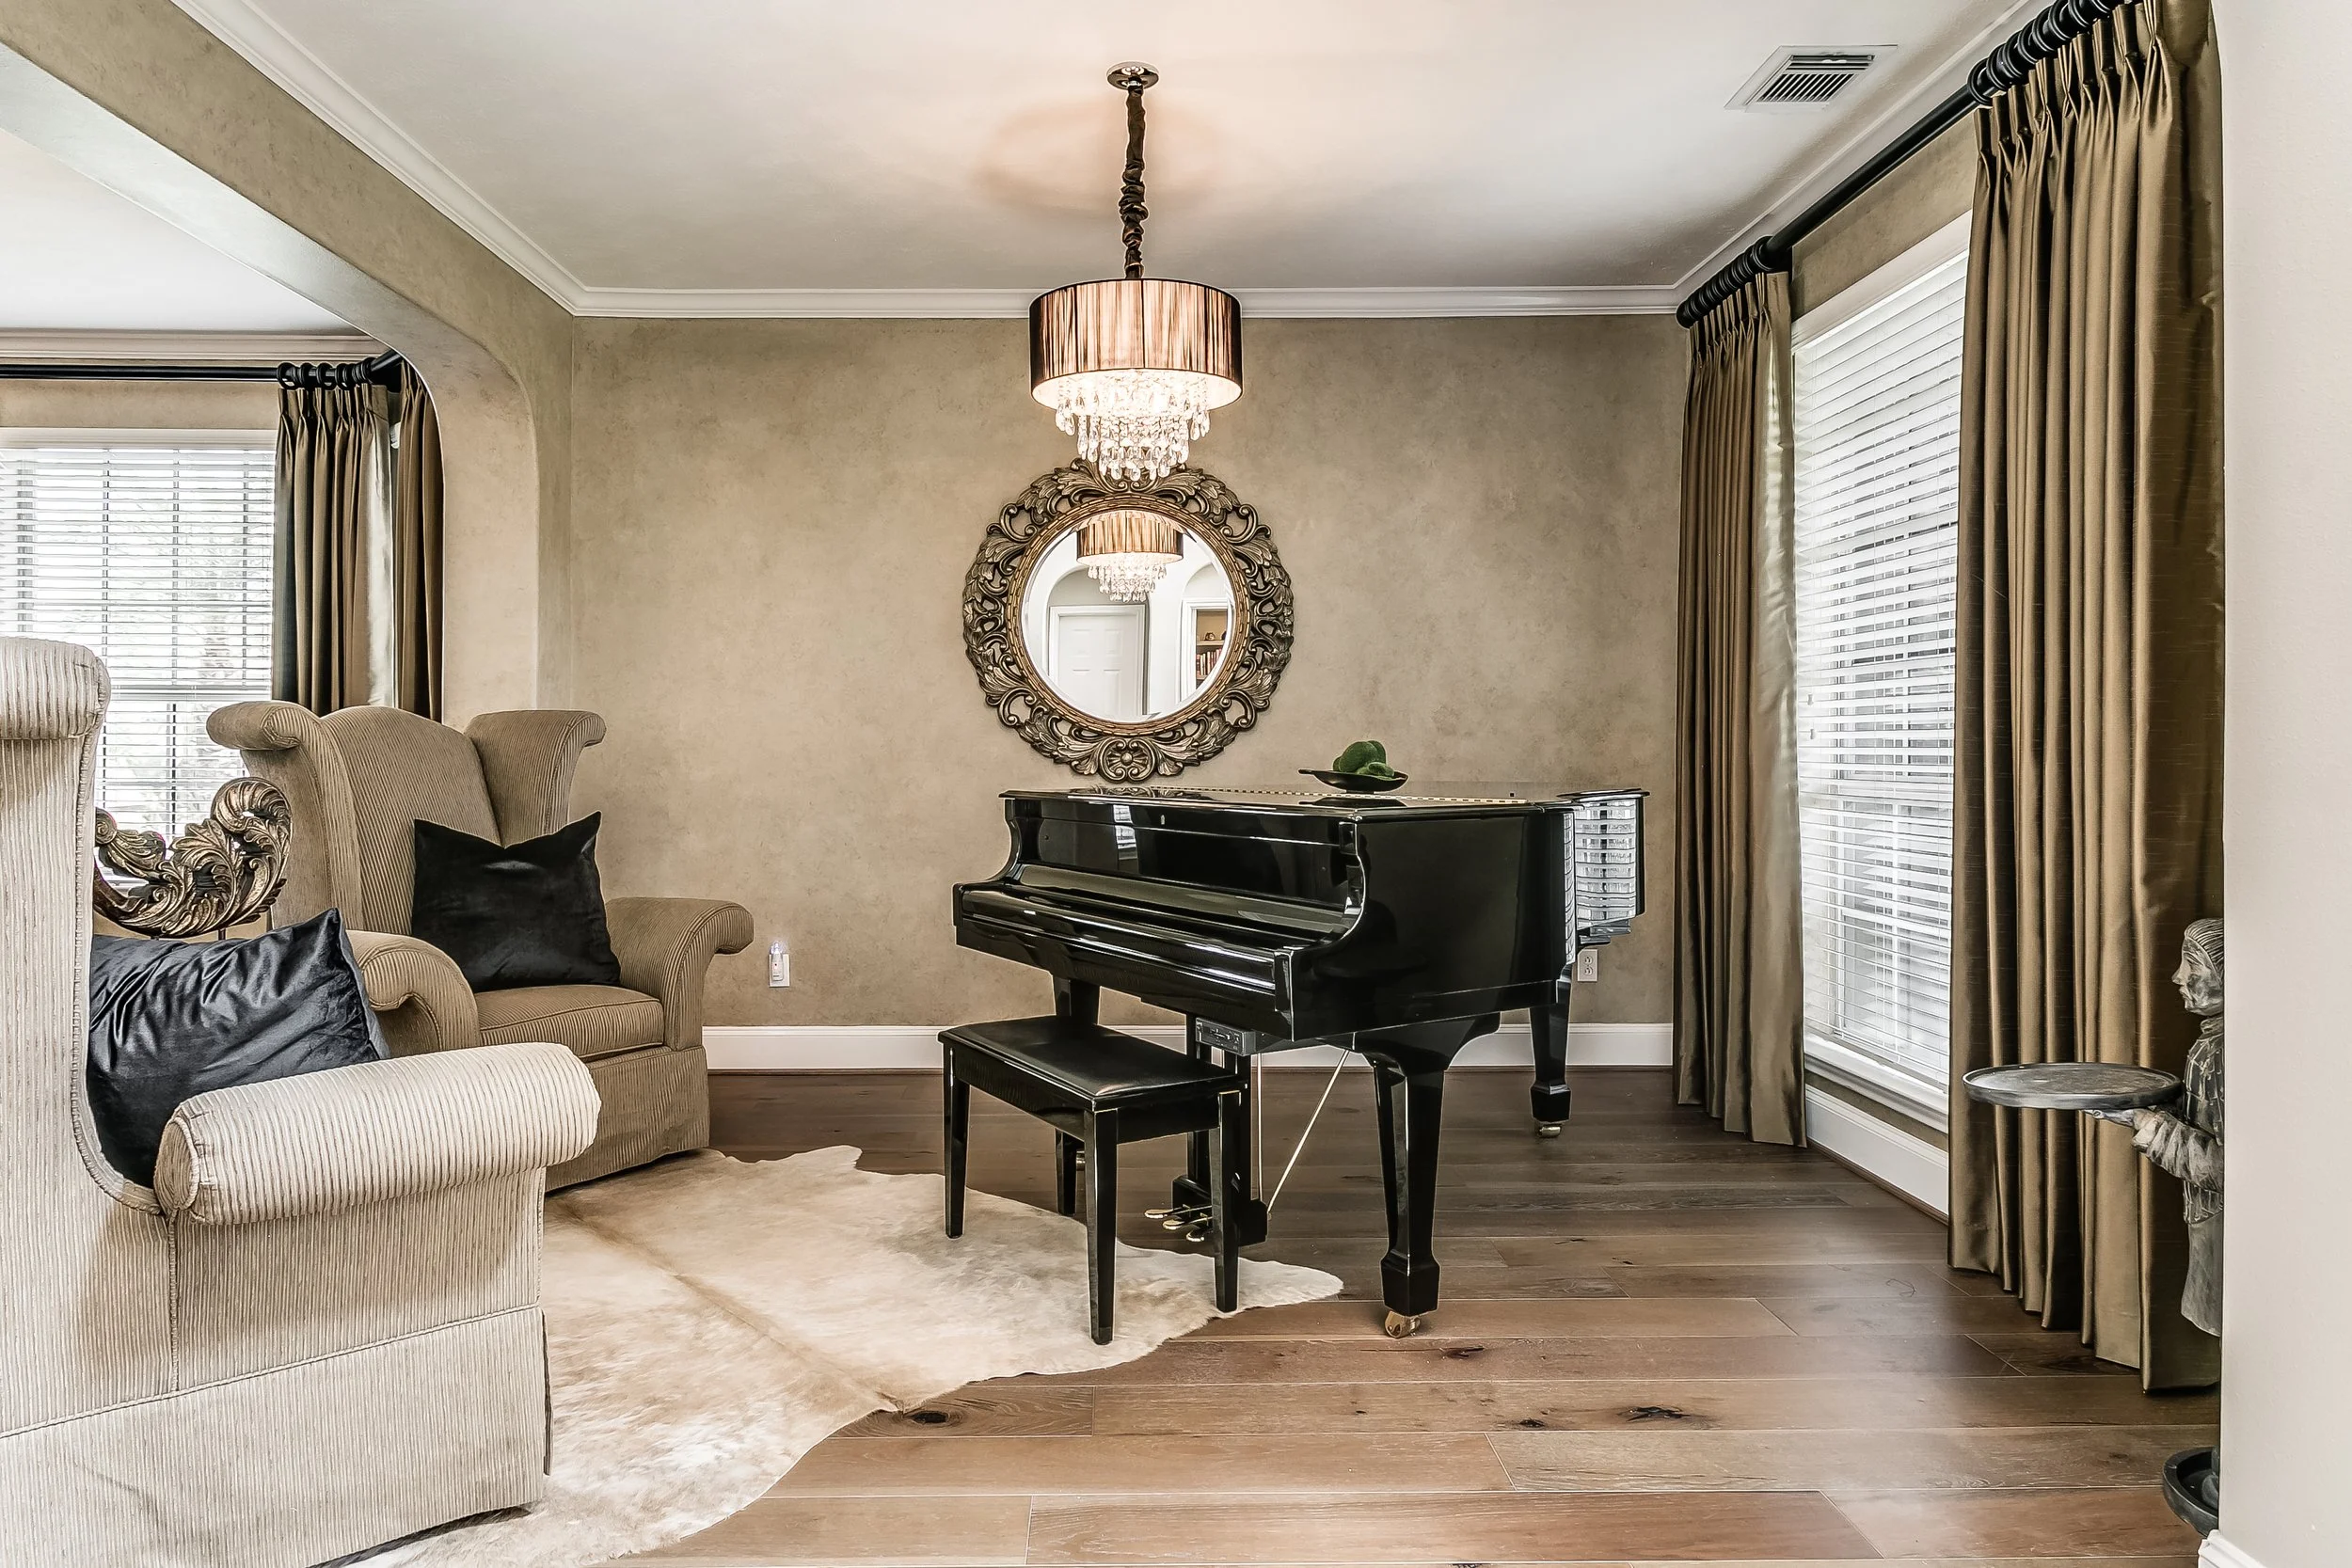
The open-plan challenge
Fulshear's newer construction skews heavily toward open-plan main floors. Kitchens, dining, and living rooms all flow together with sightlines that run the full depth of the house. That openness is one of the things buyers love about these homes. It's also what makes them hard to decorate without help.
When three rooms share one visual field, every design decision is a choice about all three simultaneously. A rug that works in the living area has to make sense next to the kitchen island. The window treatment on the back wall has to be coherent with the dining area beside it. Color choices in one zone reverberate across the entire floor. This is a genuinely complex design problem and one that most furniture store shopping trips aren't equipped to solve. They're organized around individual pieces rather than how a space functions as a system.
The most common mistake I see in these homes is that each zone was furnished and decorated separately, at different times, by a homeowner trying to make it work room by room. The result is a living area that looks fine on its own, a dining space that also looks fine on its own, yet a combined space that somehow doesn't cohere. The furniture isn't wrong. The colors aren't bad. But nothing is talking to anything else.
Getting this right requires stepping back and looking at the whole floor before making decisions about any of it. That means establishing a palette, a level of formality, and a design direction that applies across all three zones, then making individual choices that serve a bigger picture rather than just filling individual spaces.
High ceilings and vertical space
Most Fulshear new builds run to 10 or 12 feet on the main floor, with some plans going higher in the entry and great room. That vertical space is an asset, and it's one that most homeowners dramatically underuse in the early years of living in a home.
Furniture, art, and window treatments scaled for a standard 8-foot ceiling look wrong in a 10 or 12-foot room. They make the room feel like it's been furnished by mistake, appearing too small or low. The eye needs something to do with all that height, and if the room doesn't provide it, the space can feel unfinished no matter how nice the individual pieces are.
In practice this means a few specific things. Window treatments should run from ceiling to floor, hung as close to the crown molding as possible. Art groupings need to be hung higher and span more wall than people expect, with the center of a grouping in a 10-foot room typically at around 60 to 65 inches from the floor, not the 57 inches that works in a standard-height room. Those three to eight inches can make a significant difference. Meanwhile, bookshelves and built-in storage should use the full height of the wall rather than stopping at 6 or 7 feet. These aren't complicated changes but they make a substantial difference in crafting a room that feels intentional instead of accidental.
The builder-grade finish problem
Fulshear's builders offer design center upgrades, and most buyers put real money into flooring, countertops, and cabinetry. Where the budget typically runs short, or where buyers don't realize they're making a decision at all, is in the category of soft finishes: the lighting fixtures, the hardware, the window treatments, and the paint beyond the builder's standard palette.
These are the finishes that determine whether a home feels custom or generic. They're also the ones that are most cost-effective to change. Swapping out builder-grade light fixtures throughout a main floor is a few thousand dollars of product and a day of installation, resulting in a significant transformation with little work. Replacing hollow-core interior doors with solid-core versions changes the acoustic character of the whole house. Painting a room in a color you actually chose, rather than the builder's closest approximation of what you asked for or simply white, resolves one of the most common sources of dissatisfaction I hear from new-build buyers.
None of these changes require a renovation. They're finish-level decisions that most homeowners don't realize are accessible to them, because they feel like they should have been part of the original build. These design level small touches make a world of difference.
Personalizing without starting over
One of the most useful things I do for Fulshear clients who feel stuck is a room-by-room walkthrough. We identify what's already working, considering there's almost always more of it than realized, and then identify the two or three specific design decisions that would help the rooms that aren't. It's rarely a question of replacing everything and instead usually a question of adding the right things while removing the wrong ones.
A room that feels empty and echoing often needs textiles more than furniture. From a rug that anchors the seating group to cushions and throws that bring warmth and scale to sofas fine for a showroom but that disappear in a 20-foot room, busy rooms are usually the result of too many competing things. Editing and simplifying, rather than adding, can often take a room to the next level.
Of course, getting to that clarity requires looking at the room honestly, which is easier with someone who hasn't been living in it. An interior designer isn't attached to the decisions that have already been made and can review the space objectively.
Why Fulshear specifically
Fulshear homeowners tend to have invested seriously in their homes. The lot prices and construction costs in Cross Creek Ranch and Fulbrook are significant, and the people buying there are generally not looking for a quick or cheap solution. What they want is someone who can help them make the house match the vision they had when purchased, which is almost never "looks like a new build."
That's a design problem I understand well, and it's one where the difference between the right guidance and no guidance is visible in every room.
At Curtains By Design Interiors, we serve homeowners throughout Fulshear, Katy, Richmond, Sugar Land, Memorial, River Oaks, and the greater Houston area. We help Houston-area homeowners create spaces that feel elegant, comfortable, and uniquely their own. From custom curtains and draperies to complete interior design and upholstery services, we guide you through every step — balancing high-end design with practical solutions.
Ready to transform your home? Schedule a consultation today.