
A Bridgeland Dining Room That Went From Overlooked to the Best Room in the House
When Diane reached out last spring, she described her dining room the way many clients do of rooms they've given up on. "We only use it for Thanksgiving and Christmas." She said it like it was a reasonable arrangement. Like a room sitting mostly empty for eleven months of the year was just how dining rooms work.
It isn't. A dining room that only comes out for holidays is a room that hasn't been made worth using. That's a design problem, not a lifestyle choice, and it's one I see often. It can be a particular problem when the formal dining room sits off the entry, gets decorated once, and then quietly gets ignored in favor of the kitchen island and breakfast nook where daily life actually happens.
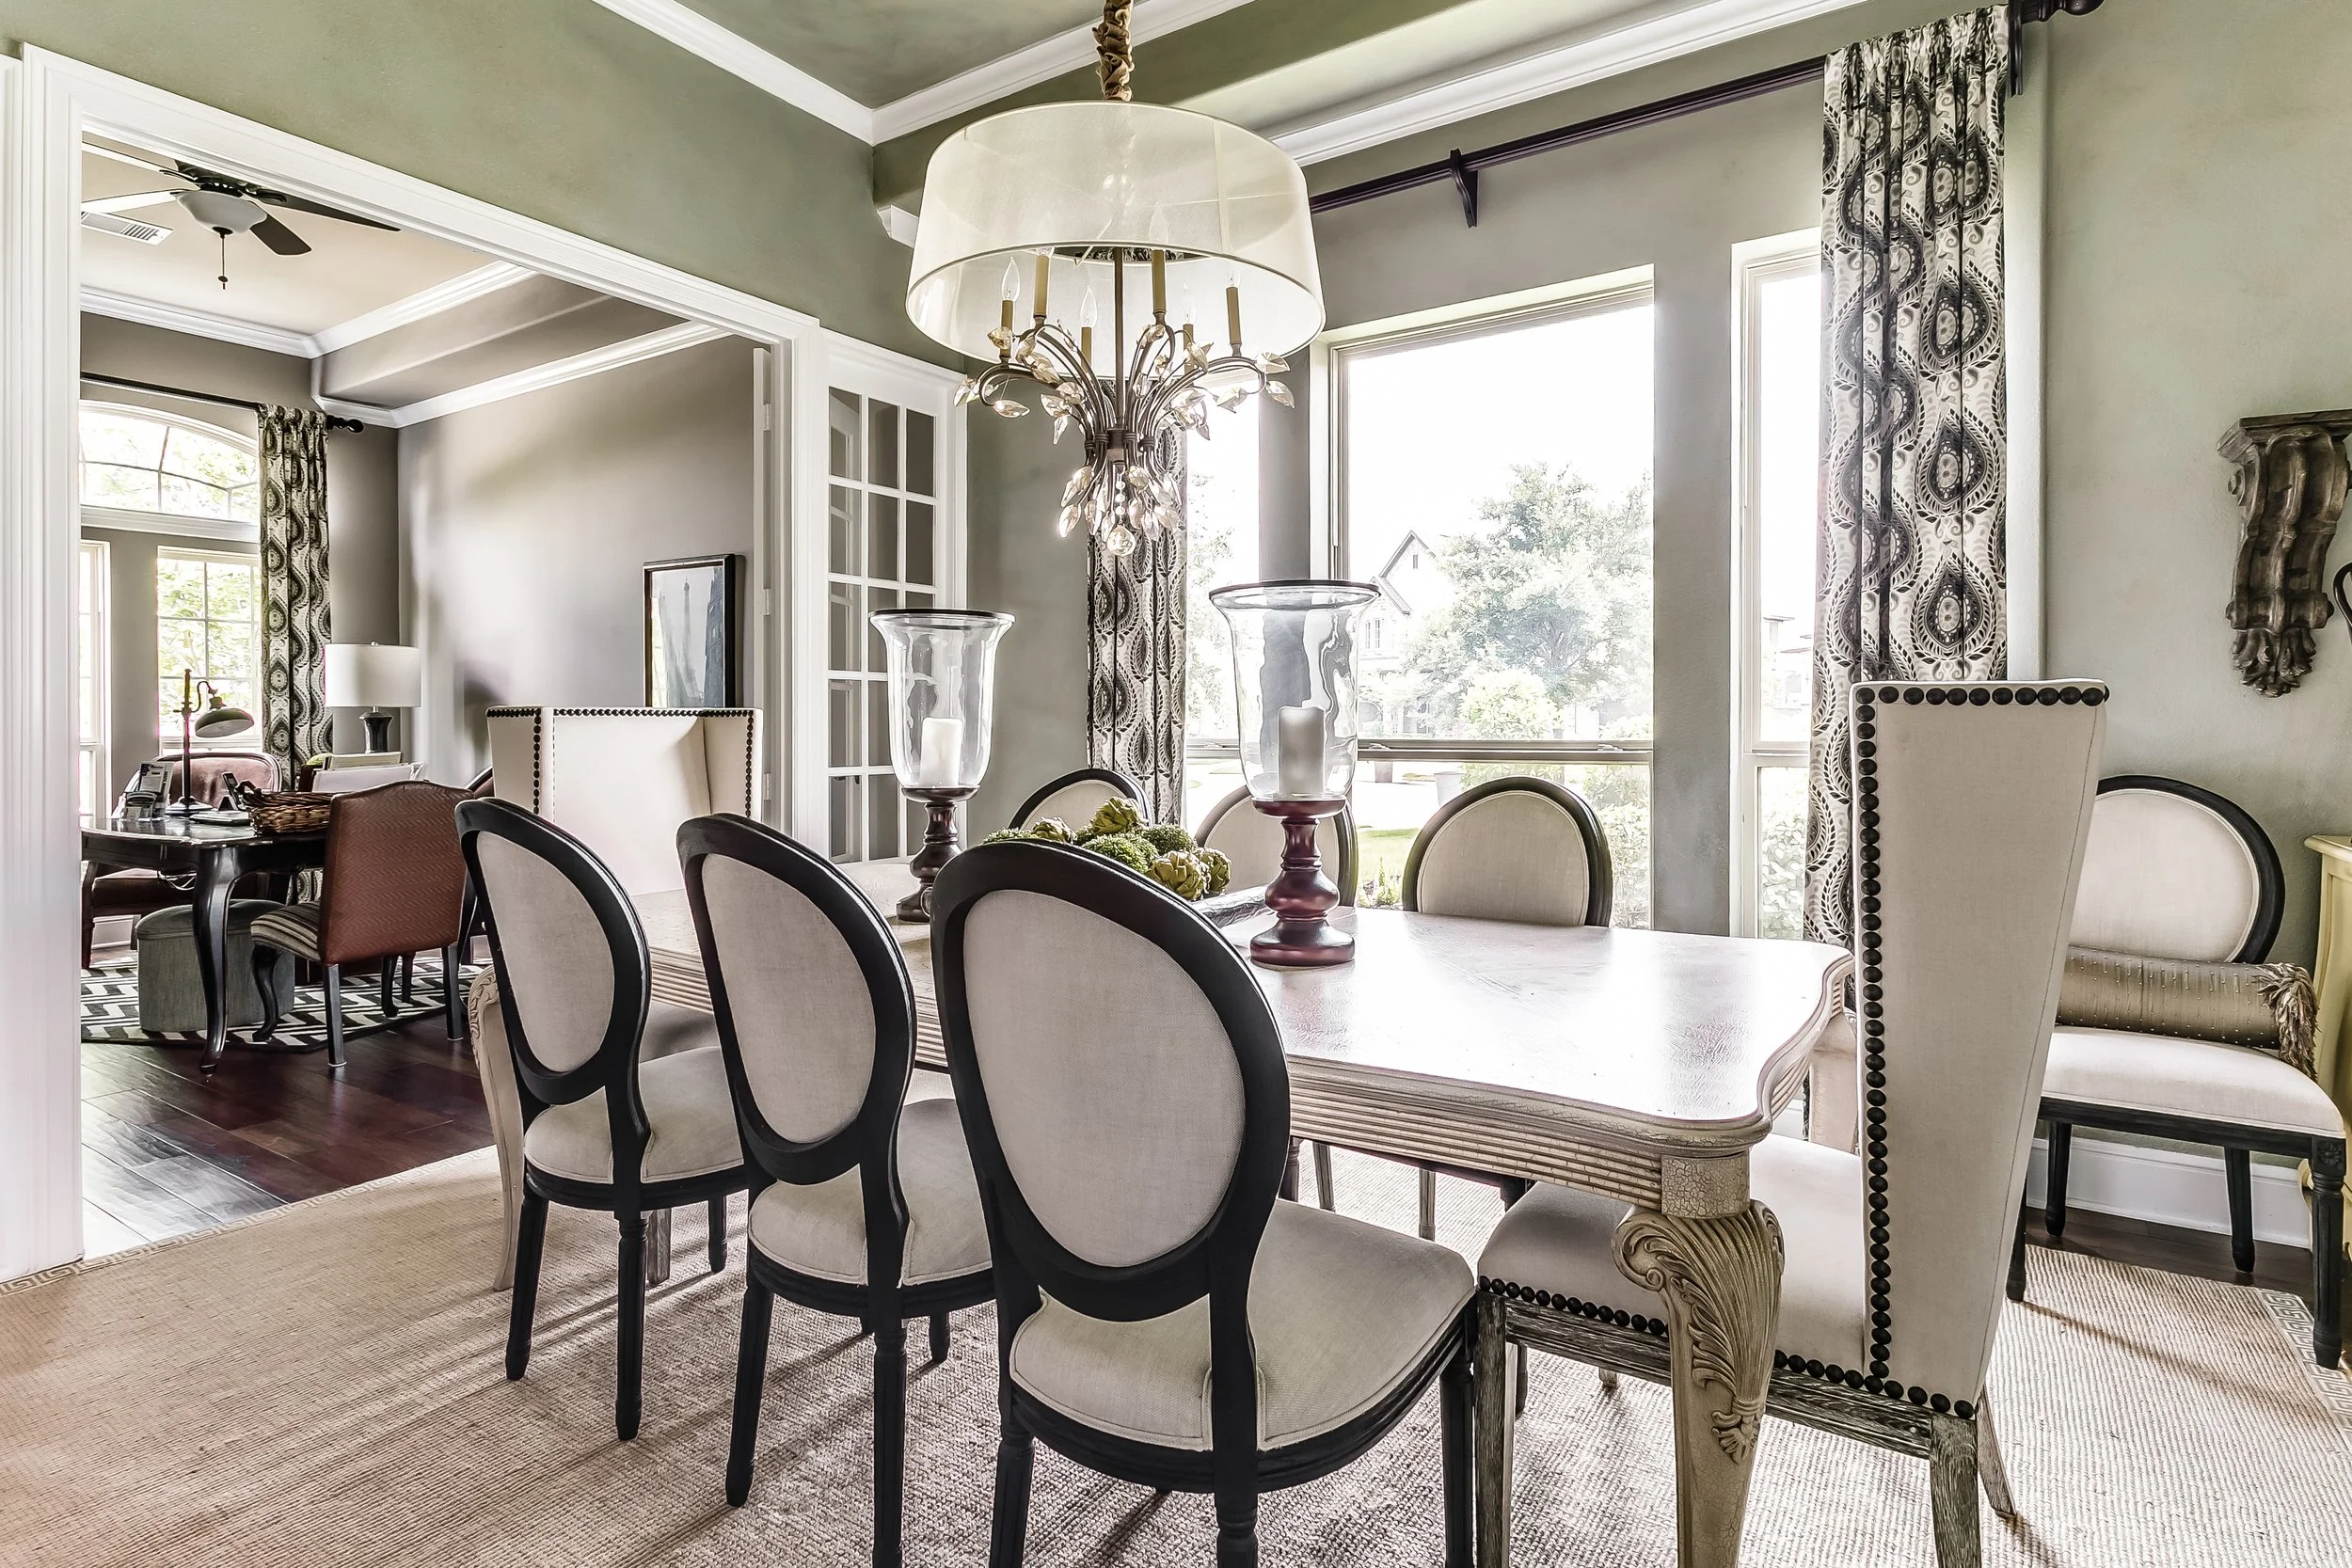
Diane's Bridgeland dining room had good bones. A solid table that seated eight, chairs she'd chosen herself, a window on the side wall. It was perfectly adequate. It was also cold, slightly formal in an uninviting way, and lit by a single overhead fixture that made everyone at the table look tired. She'd stopped really seeing it, which is usually the sign that a room has stopped working.
What I found when I walked in
The lighting was the first thing I noticed. The fixture was centered on the ceiling rather than over the table, moving the light slightly off from where it needed to be. When people sat down, the shadow cast them in an unflattering that's hard to pinpoint unless you know what you're looking for. It was also too high, hanging at a height that made sense for walking under but not for sitting beneath during a meal. Pendant lighting over a dining table should sit low enough to feel intimate without being in anyone's sightline across the table. This one wasn't close.
The chairs were also an issue. They were a matching set in a pale linen fabric, fine when Diane bought them but now washed out against the table and the wall color. Not dirty, not damaged, just wrong for the room as it evolved. The fabric had no visual weight and the chairs had disappeared into the background rather than contributing anything to how the space felt.
The window was bare. It faced east, so it wasn't a light-management problem the way a west-facing window would be (for solutions on this, try this blog), but the bare glass made the wall look unfinished and the room feel like it hadn't been considered all the way to the edges. There was nothing on the walls at all, actually. With the table, the chairs, the overhead light, and four empty walls, the room had the contents of a dining room without the feeling of one.
The ceiling was 10 feet, which is standard for Bridgeland's main floor. Unfortunately, nothing in the room used that height. The chairs were low, the table was standard height, the artwork that should have been on the walls wasn't there. The room felt compressed despite having more vertical space than most dining rooms.
What we changed
The fixture came down first. We replaced it with a rattan pendant that hung lower and centered properly over the table. The new fixture sits at around 32 inches above the tabletop, right where a dining pendant belongs. The change in the room's character from that one decision was significant enough that Diane called me before we'd done anything else to say the room already felt warmer.
The chairs were reupholstered rather than replaced. This is a decision that surprises some clients because it feels like a workaround, but reupholstering is often the right answer when the chair frames are good and the issue is purely the fabric. Diane's chairs had solid frames and a classic profile. We recovered them in a deep, textured fabric in a warm terracotta. They pulled from a color already present in the adjacent living area, yet created a significant change. The chairs went from disappearing to anchoring the room.
The window got floor-to-ceiling drapery panels in a soft linen blend. We hung them close to the ceiling. East-facing light in the morning is genuinely beautiful in a dining room, and the panels were chosen to frame and filter rather than block. When they're drawn back in the morning, the room catches the light in a way that makes it perfect for sitting. This was a shift for daily use, not a holiday exclusive.
We added a large-format piece of art on the wall opposite the window, hung higher than felt instinctive to Diane. She'd been thinking about that wall for two years and hadn't done anything about it as she couldn’t find a solution that felt quite right. The answer was a single oversized piece rather than a grouping, hung at a height that gave the 10-foot ceiling something to work with. Once it was up, the room shifted from “in waiting” to “finished.”
A sideboard on the remaining wall completed the room more than any other single addition. It gave the space somewhere to put things, making it functional beyond a formal dinner setting. Moreover, it created space for a lamp that added a second light source. That lamp changed the room's evening character entirely. The overhead pendant for meals, the sideboard lamp for the times you're in the room but not eating. Two modes, making the room usable in ways it hadn't been.
Why dining rooms go wrong in new builds
Like Diane’s, Bridgeland's floor plans typically place the formal dining room near the entry, visible from the front door but separated from the kitchen and the daily-life spaces of the house. It's a gracious layout on paper. In practice it means the dining room is the first room to be furnished and the last room to get any ongoing attention, as it sits outside the flow of how the family actually moves through the house.
Most of these rooms get a table, chairs, and a light fixture chosen at the builder's design center or from a furniture store, and then they get left. The assumption is that the room is done. The layer of decisions that makes a room feel finished rather than furnished end up left behind. Lighting at the right height, fabric choices that have some warmth and weight to them, window treatments, art on the walls, a second light source for when the room is being used casually rather than formally are all forgotten or overlooked.
None of those decisions are expensive individually. Together, however, they're the difference between a room that gets used and a room that waits for holidays.
Diane's room took one day to complete once the reupholstery was done. She texts me occasionally with updates about how often they're using it. That's the outcome I'm always aiming for: not a room that photographs beautifully, but one that actually gets lived in.
At Curtains By Design Interiors, we serve homeowners throughout Fulshear, Katy, Richmond, Sugar Land, Memorial, River Oaks, and the greater Houston area. We help Houston-area homeowners create spaces that feel elegant, comfortable, and uniquely their own. From custom curtains and draperies to complete interior design and upholstery services, we guide you through every step — balancing high-end design with practical solutions.
Ready to transform your home? Schedule a consultation today.